Footing size is the quiet decision that everything else on a structure rests on, literally. Get it right and the building stays level for generations. Get it wrong, too narrow for the soil or too shallow for the frost, and you get cracked walls, sticking doors, and footings that lift in winter. Yet footing sizing is also one of the most misunderstood parts of a build, partly because three different numbers all get called the same thing.
This guide explains the three dimensions that define a footing (width, thickness, and depth), gives the typical residential ranges for strip, pad, and pier footings, and shows how each one drives the amount of concrete you pour. One thing to set out first: actual footing sizing depends on your load and soil and is governed by the building code, so treat the figures here as orientation, not as a substitute for local code or an engineer.
The three numbers that define a footing
Most footing confusion comes from blurring three separate measurements:
Width is how far the footing spreads sideways. It exists to spread the structure’s load over enough soil that the ground does not sink, so width is driven by the load above and the strength of the soil below.
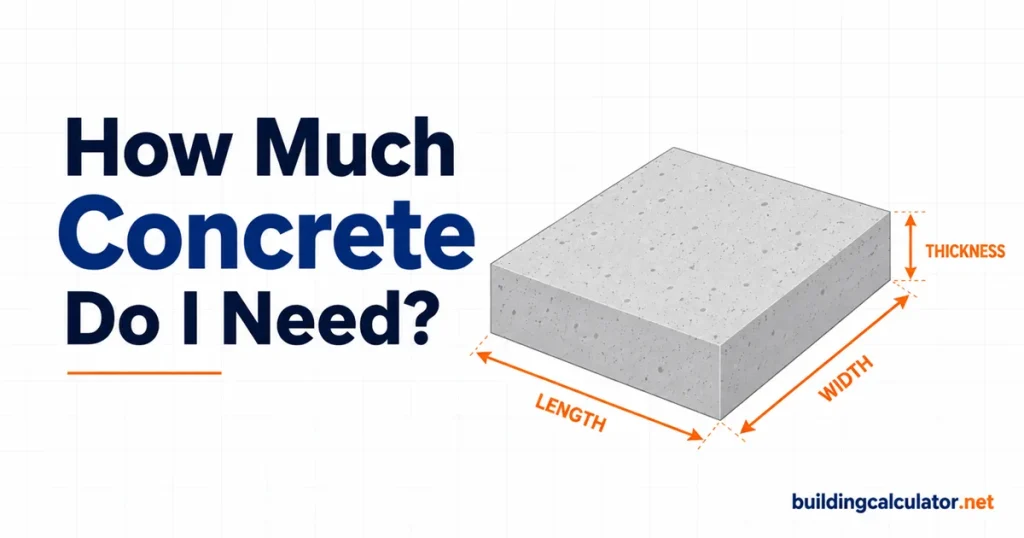
Thickness is how deep the concrete itself is, top to bottom. It gives the footing the rigidity to carry the load to the soil without cracking. This is the number you use to calculate concrete volume.
Depth is how far below the ground surface the footing sits. It exists almost entirely to get below the frost line, so the soil under the footing never freezes and heaves. Depth is set by your climate, not by the load.
Width and thickness shape the concrete you pour; depth mostly governs how far you dig. Mixing up thickness and depth is the single most common footing error, and it is why a footing calculator asks for thickness, not trench depth.
Typical residential footing sizes
The table below gives common starting ranges for residential footings. Your actual sizes come from the code’s load and soil tables or an engineer, but these show the ballpark.
| Footing type | Typical width / diameter | Typical thickness | Common use |
|---|---|---|---|
| Strip (1 story) | 12 to 16 in wide | 6 to 8 in | Under continuous walls |
| Strip (2 story) | 16 to 24 in wide | 8 to 12 in | Heavier wall loads |
| Pad | 16 to 30 in square | 8 to 12 in | Under posts and columns |
| Pier (deck / porch) | 8 to 12 in diameter | Full depth to below frost | Decks, porches, posts |
A useful rule of thumb for strip footings: the footing is often about twice the width of the wall it supports, so an 8 inch foundation wall sits on a 16 inch footing. A second common rule ties thickness to projection: the footing should be at least as thick as the distance it sticks out past the wall on each side. Both are starting points that the code refines for your specific load and soil.
Footing width: load meets soil
Width is an engineering decision because it answers a physics question: is the soil strong enough to hold up the load spread across that area? Heavier structures need wider footings, and weaker soils need wider footings still. Building codes assign each soil type a presumptive bearing value, with soft clays rated far lower than dense sand and gravel, and the footing width is sized so the load per square foot stays under that value.
This is why you cannot copy a neighbor’s footing width without knowing your own soil. Two identical houses on different soils need different footings. When in doubt, the code’s load and soil tables (or a soil test and an engineer) give the real number, and going wider is the safe direction.
Footing thickness: the concrete you pour
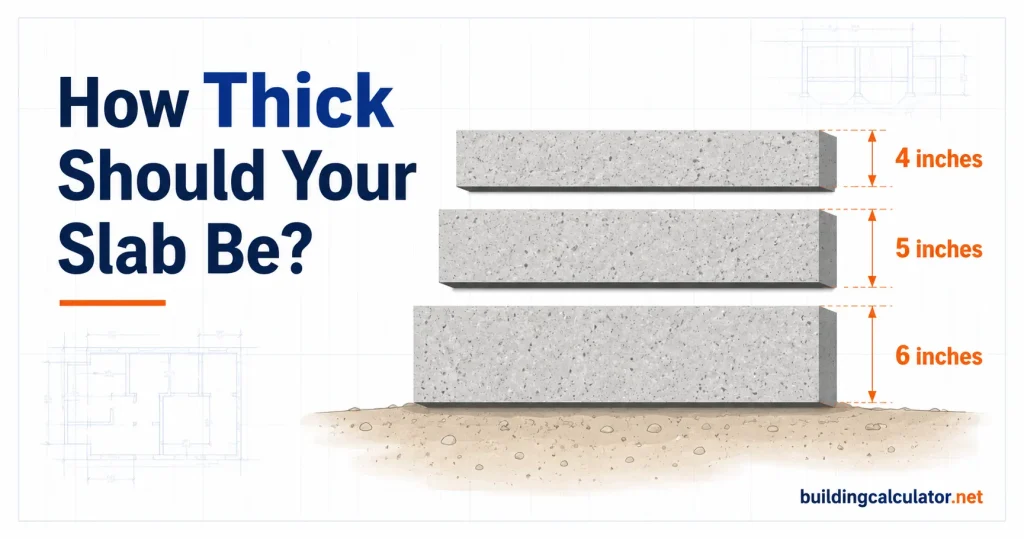
Thickness gives the footing its strength to span and carry load, and it is the dimension that sets concrete volume. Residential footings are commonly 6 to 12 inches thick, with 8 inches a frequent default for typical homes. Slabs follow a different set of rules, covered in our concrete slab thickness guide. Thicker footings carry more load and span soft spots better, but every extra inch of thickness adds concrete across the whole footing, so thickness is where the material quantity adds up fast.
Because thickness drives volume, it is the number to get exactly right before ordering. Once you have settled the thickness (along with width and length), our concrete footing calculator turns those dimensions into cubic yards and bags.
Footing depth: getting below the frost line
Depth is the dimension most people underestimate, and it has almost nothing to do with the load. A footing must bear below the local frost line so the soil beneath it never freezes. When wet soil freezes it expands, and if that happens under a footing it lifts the structure, then drops it as the soil thaws, cracking foundations over repeated winters.
Frost depth varies enormously by climate: roughly 12 inches in mild southern regions, 36 to 48 inches across the northern states, and deeper still in the coldest areas. Your local building department publishes the required frost depth for your area, and it is not negotiable. In frost-free regions a minimum of about 12 inches below undisturbed grade is still typical, to reach soil that is stable and not topsoil.
Keep depth and thickness separate in your head: a footing might be 8 inches thick (the concrete) sitting at the bottom of a 42 inch deep hole (to clear frost). The calculator wants the 8 inch thickness, not the 42 inch depth.
The three footing types
Strip footings run continuously under foundation walls, spreading the wall’s load evenly along its length. They are the workhorse footing for homes and are measured as one long run.
Pad footings are isolated rectangular bases under concentrated point loads, such as a steel column, a porch post, or an interior support post. Each carries a single load, so pads are sized and counted individually.
Pier footings are round columns of concrete, often poured in a cardboard tube form (a sonotube), used for decks, porches, and other elevated structures. They combine the footing and the support in one cylinder and are sized by diameter and depth. Sometimes a pier sits on a wider belled or pad base to spread the load further.
How much concrete each footing needs
Once the size is set, the concrete math is straightforward. Rectangular strip and pad footings are length times width times thickness; round piers are a cylinder, pi times the radius squared times the depth. Add about 10 percent for over-excavation and spillage, then convert to cubic yards (divide by 27) for ready-mix or to bags for hand-mixing. The same volume method applies to slabs and other pours, walked through step by step in how much concrete do I need.
As a feel for the quantities: a 20 foot strip footing 16 inches wide and 8 inches thick is about 0.72 cubic yards, while six 12 inch deck piers 42 inches deep come to about 0.67 cubic yards. Rather than working these by hand for every footing on a plan, enter your dimensions into the concrete footing calculator, which handles all three shapes and gives yards, bags, and cost. As a rule, once a pour passes about one cubic yard, ordering ready-mix beats mixing bags.
A note on reinforcement
Most footings carry steel reinforcement (rebar) to control cracking and tie the footing together, typically a couple of continuous bars running the length of a strip footing, with size and placement set by code. Reinforcement does not change the concrete volume you order, but it is a required part of a proper footing, so plan for it alongside the concrete. Like sizing, rebar details come from the building code or an engineer.
Get the size right, then pour
Footing sizing comes down to three independent questions: wide enough for the soil, thick enough for the load, and deep enough for the frost. Settle all three against your local code, and the footing will do its quiet job for the life of the structure. With the dimensions in hand, the concrete footing calculator turns them into an exact concrete order so you pour once and pour right.
Frequently asked questions
What is the standard size for a concrete footing?
There is no single standard, because size depends on load and soil, but common residential ranges are 12 to 24 inches wide and 6 to 12 inches thick for strip footings. A frequent rule of thumb makes the footing about twice the width of the wall it supports. Always confirm the size against your local code or an engineer for your specific structure and soil.
How thick should a concrete footing be?
Residential footings are commonly 6 to 12 inches thick, with 8 inches a typical default. Thickness gives the footing strength to carry load to the soil, and it is the dimension that sets concrete volume. Heavier loads and softer soils call for thicker footings, sized to code.
How deep should a footing be?
Deep enough to bear below your local frost line, which ranges from about 12 inches in mild climates to 48 inches or more in the north. Depth keeps the soil under the footing from freezing and heaving, and it is set by your climate and code, separate from the footing’s thickness. Even in frost-free areas, about 12 inches below undisturbed grade is typical.
Is footing depth the same as footing thickness?
No, and confusing them is the most common footing mistake. Thickness is how deep the concrete itself is (often 8 inches); depth is how far below the surface the footing sits (often 42 inches or more to clear frost). A footing can be 8 inches thick at the bottom of a 42 inch hole. Concrete calculators ask for thickness, not depth.
How wide should a footing be for a deck?
Deck footings are usually round piers, commonly 8 to 12 inches in diameter, with the exact size set by the post load and soil bearing. Larger loads and softer soils need wider piers or a belled base. Deck footing size and depth are covered by the deck provisions of the building code, so check local requirements before digging.
How much concrete do I need for footings?
Multiply length by width by thickness for rectangular footings, or use pi times radius squared times depth for round piers, then add about 10 percent waste and convert to cubic yards or bags. A 20 foot strip footing 16 inches wide and 8 inches thick needs about 0.72 cubic yards. Our concrete footing calculator does this for strip, pad, and pier footings automatically.
Do concrete footings need rebar?
Most do. Reinforcing steel controls cracking and ties the footing together, typically with continuous bars running the length of a strip footing, sized and placed per code. Rebar does not change how much concrete you order, but it is a required part of a sound footing, so plan for it along with the pour.