How thick should a concrete slab be? It’s the single most common question for anyone planning a residential pour. Get it wrong and you risk cracking, settling, or worse. Get it right and your slab lasts 30+ years with no structural issues.
The right thickness depends on what’s going on top of the slab. A flower bed border doesn’t need the same depth as a garage floor. This guide walks through every common residential use case, IRC code minimums, and when you need to call a structural engineer.
The quick answer
| Use case | Recommended thickness | Code minimum |
|---|---|---|
| Sidewalk or footpath | 4 inches | 3.5 inches |
| Patio | 4 inches | 3.5 inches |
| Shed pad (light) | 4 inches | 3.5 inches |
| Interior floor | 4 inches | 3.5 inches |
| Slab supporting walls | 5 inches | 4 inches |
| Residential driveway | 6 inches | 4 inches |
| Garage floor | 6 inches | 4 inches |
| Heavy vehicle pad | 8 inches | 6 inches |
| Equipment pad (HVAC, hot tub) | 4 to 6 inches | 3.5 inches |
Always check with your local building department before pouring. Some jurisdictions require more than IRC minimum, and local frost depth requirements may dictate footing depth beneath the slab.
Why thickness matters
Concrete slabs fail in three predictable ways when they’re too thin: cracking, settling, and surface spalling. Thickness affects all three because it determines how much load the slab can distribute before transferring stress to the subgrade.
Load distribution
Imagine pressing a finger against a sheet of paper versus a 1/4-inch piece of cardboard. The paper bends and tears. The cardboard distributes the pressure across a wider area without failing. Concrete works the same way. A thicker slab spreads load farther, reducing pressure on any single point of the base material.
Resistance to bending
When a load sits on a slab, the bottom of the slab tries to stretch (tension) while the top compresses. Concrete is strong in compression but weak in tension. Thicker slabs have more material to resist tension, which means less cracking under load.
Frost protection
In cold climates, the ground beneath a slab can freeze and heave upward. Thicker slabs resist heaving better, but the real frost protection comes from the depth of the base material and footings, not just the slab thickness. We’ll cover this below.
IRC code: the minimum, not the recommendation
The International Residential Code (IRC), Section R506.1, sets the minimum thickness for residential concrete floors on ground at 3.5 inches. This is a legal minimum, not an optimal specification. It assumes:
- The subgrade is properly compacted and well-drained
- The slab is reinforced with welded wire mesh or fiber
- The slab is poured on level, prepared ground (not over fill material)
- Loads are limited to typical residential use
If any of those conditions don’t apply, you should add thickness. Most experienced contractors pour 4 inches minimum for any interior slab, even when 3.5 inches is technically allowed.
Thickness by use case
4 inches: patios, walkways, interior floors
The most common residential slab thickness. Works for any application without vehicle traffic or wall loading.
- Patios: 4 inches over a 4-inch compacted base of gravel or sand. Pour over a vapor barrier if the slab is under cover.
- Walkways and sidewalks: 4 inches works for foot traffic and occasional wheeled equipment (lawnmowers, wheelbarrows).
- Interior floors: 4 inches is standard for basement floors, utility rooms, and garage extensions without vehicles.
- Shed pads: 4 inches works for sheds storing typical garden equipment. For sheds storing vehicles or heavy machinery, go to 6 inches.
5 inches: slabs supporting walls or moderate loads
When a slab needs to support wall loads or anchor structural elements, bump up to 5 inches. This is common for:
- Slab-on-grade construction where exterior walls bear directly on the slab
- Slabs supporting interior load-bearing walls or columns
- Workshop floors with workbenches, presses, or stationary heavy tools
- Floors in metal buildings with truss bearing points
5 inches gives you 25% more concrete than 4 inches, which significantly improves the slab’s bending resistance for the modest extra cost.
6 inches: driveways, garages, vehicle pads
Any slab that regularly supports vehicles should be 6 inches. The reason is simple: a single car wheel can apply 500 to 1,000 pounds of point load. A loaded truck can apply 3,000 pounds per wheel. Thinner slabs crack and settle under repeated vehicle loading.
- Residential driveways: 6 inches over a 4-inch compacted gravel base. Add wire mesh or rebar for extra crack resistance.
- Garage floors: 6 inches with a vapor barrier underneath. Many garage floor failures trace back to poor moisture control, not just thickness.
- RV or boat pads: 6 inches minimum. Consider 8 inches if storing fully loaded vehicles or trailers long-term.
8 inches and above: heavy vehicle pads, structural slabs
Required for:
- Commercial driveways with frequent truck traffic
- Equipment pads for excavators, tractors, or large machinery
- Slabs over expansive clay soils that move with moisture changes
- Any slab that’s part of an engineered structural system
Above 8 inches, you’re firmly in engineered slab territory. The thickness needs to be calculated by a structural engineer based on actual loads, soil conditions, and reinforcement design. Don’t guess on these.
Base material and prep matter as much as thickness
A 6-inch slab on poor subgrade fails faster than a 4-inch slab on properly prepared base. Concrete is strong but the ground underneath does most of the work. Standard prep for residential slabs:
- Strip topsoil: Remove all organic material down to compactable subsoil. Topsoil compresses over time and causes settling.
- Compact subgrade: Use a plate compactor to achieve at least 95% standard proctor density. This is the single most overlooked step.
- Add base material: 4 inches of crushed stone or compactable gravel under the slab. Compact this base in 2-inch lifts.
- Vapor barrier (for interior or covered slabs): 6-mil polyethylene sheeting beneath the slab prevents moisture migration upward.
- Reinforcement: Welded wire mesh (6×6 W1.4xW1.4) or fiber reinforcement for residential slabs. Rebar grid for slabs supporting heavy loads.
When to add rebar vs. wire mesh vs. fiber
Reinforcement reduces cracking but doesn’t substitute for proper thickness. Use:
- Fiber reinforcement: Mixed into the concrete at the plant. Best for shrinkage crack control on 4-inch slabs without heavy load.
- Wire mesh (6×6 W1.4xW1.4): Standard for 4 to 5-inch residential slabs. Place at slab mid-depth using chairs or supports.
- Rebar (#3 or #4): For 6-inch slabs and above. Use a grid pattern (typically 12 inches on center, both directions). Required for slabs with heavy point loads.
Reinforcement doesn’t prevent all cracking. It controls where and how cracks form, keeping them tight rather than letting them widen over time.
Local code and engineering considerations
The thickness recommendations above are starting points. Your specific project may need more depending on:
- Frost line depth: Cold climates require deeper footings beneath slabs to prevent heave damage. Frost depth varies from 12 inches in southern states to 60+ inches in northern Minnesota.
- Soil type: Expansive clays move dramatically with moisture. Slabs over clay typically need extra thickness and may require post-tensioning or pier supports.
- Seismic zones: Earthquake-prone areas may have additional rebar or design requirements for slabs.
- Local snow loads: Slabs in heavy snow regions sometimes need additional thickness for accumulated weight transfer through walls.
Always check with your local building department before pouring. Permits are required for most slabs in most jurisdictions, and the inspector will verify thickness, reinforcement, and base prep.
How to verify thickness during the pour
Once concrete is wet, you can’t see how thick it is. Use these techniques to verify thickness during the pour:
- Pre-set screed boards or forms at exact target thickness. The top of the form equals the top of the slab.
- Drive grade stakes at intervals across the pour, mark the target height with paint or tape.
- Check with a depth probe at multiple points before the concrete sets. A piece of rebar pushed to the subgrade will show actual depth.
- Measure the form-board interior height before pouring to confirm it matches your spec.
A slab that’s supposed to be 4 inches but averages 4.5 inches because of subgrade settling will need about 12% more concrete than calculated. This is one reason the 10% waste factor is standard practice.
Estimate concrete based on your slab thickness
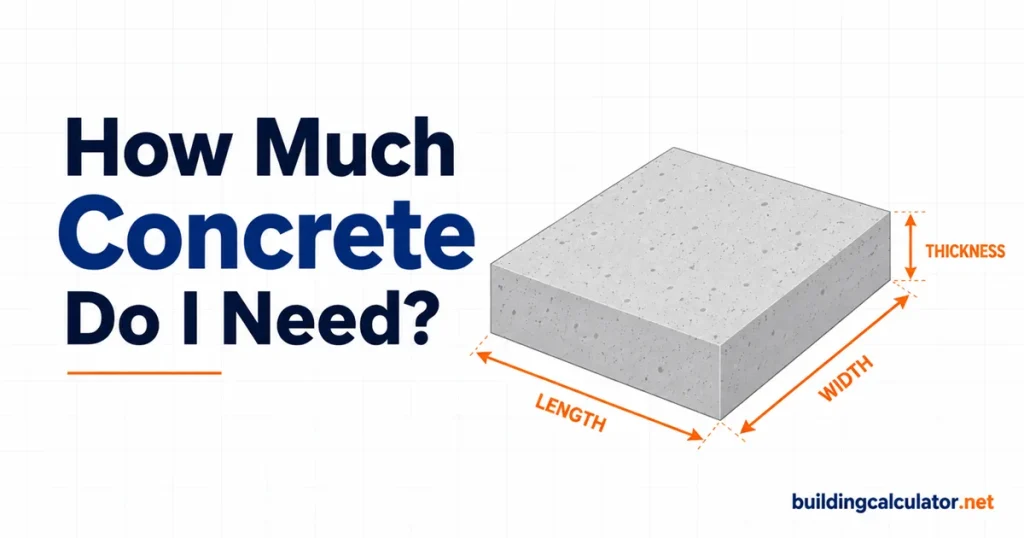
Once you’ve decided on thickness, use our free concrete slab calculator to estimate exactly how much concrete you need. Enter your length, width, and chosen thickness to get cubic yards, bag count, and cost in seconds.
For deeper guidance on how concrete volume calculations work, read our companion guide: How much concrete do I need? A practical guide for DIY slabs.
Frequently asked questions
Is a 4 inch concrete slab strong enough for a car?
For occasional light vehicle use (a single passenger car parked in a residential driveway), 4 inches with wire mesh reinforcement can work over a properly compacted base. For daily driveway use, garage floors, or any pickup truck or SUV, plan on 6 inches.
What’s the minimum concrete slab thickness by code?
The IRC sets a 3.5-inch minimum for residential floors on ground. Most contractors and engineers recommend 4 inches as a practical minimum even where 3.5 inches is allowed. Local codes may require more.
Can I pour a 3-inch concrete slab?
You can, but it’s below IRC code minimum for floors on ground and not recommended for any structural use. A 3-inch slab is only suitable for decorative purposes (border edging, very light topping over existing concrete) where there’s no load and no code requirement.
Does slab thickness affect concrete cost?
Yes, proportionally. A 6-inch slab uses 50% more concrete than a 4-inch slab of the same area. For a 200 square foot slab, that’s the difference between about 2.5 cubic yards (4 inch) and 3.7 cubic yards (6 inch), or roughly $150 to $250 in additional material cost.
How long does a properly poured slab last?
A correctly designed and installed slab on prepared ground lasts 30 to 50 years with normal residential use. Slabs over poor subgrade or with inadequate thickness may show major cracking within 5 to 10 years.